

What is a dogtrot house?
Where did dogtrot houses originate?
Why do people build dogtrot houses?
How did it get its name?
Historically, dogs loved to sit in the central hallway, because, like their owners, they wanted to catch a break from the summer heat.

Modern Day Dogtrot
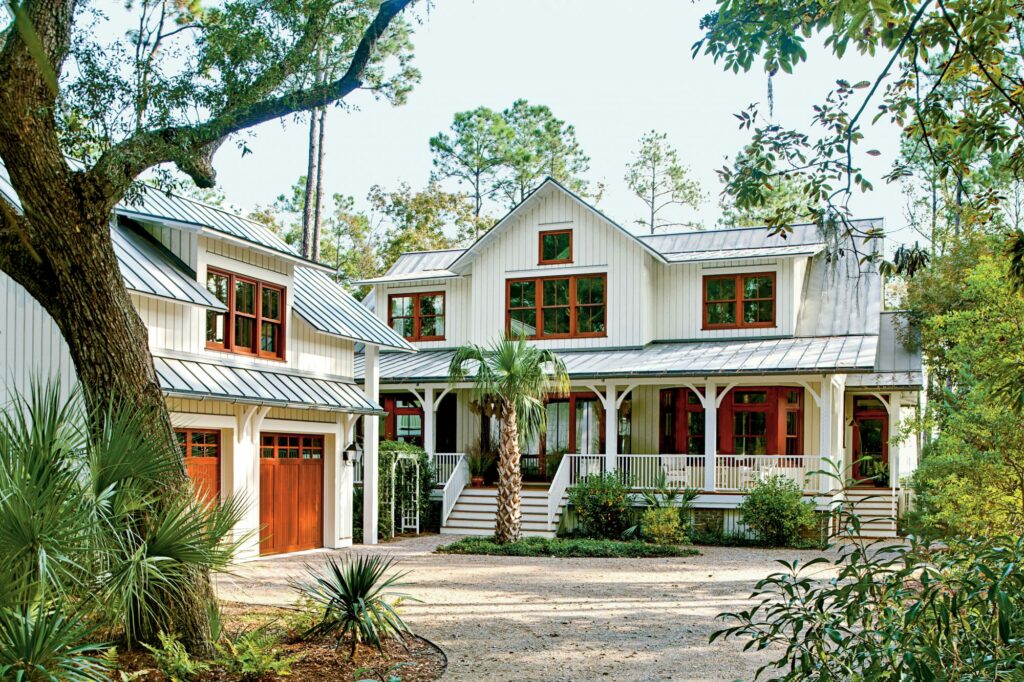
Patricia and Geordie Cole, a couple living in the low country of South Carolina, chose to reintroduce the dogtrot floor plan, originally developed centuries ago to accommodate the heat and humidity of the South, in their newly constructed South Carolina home.
Modest in scale and rooted in the history of the Lowcountry, it is an architectural style that reflects the quiet lifestyle the Coles envisioned for themselves. It’s a classic design, updated with all the provisions for modern-day living.

The Front Entrace
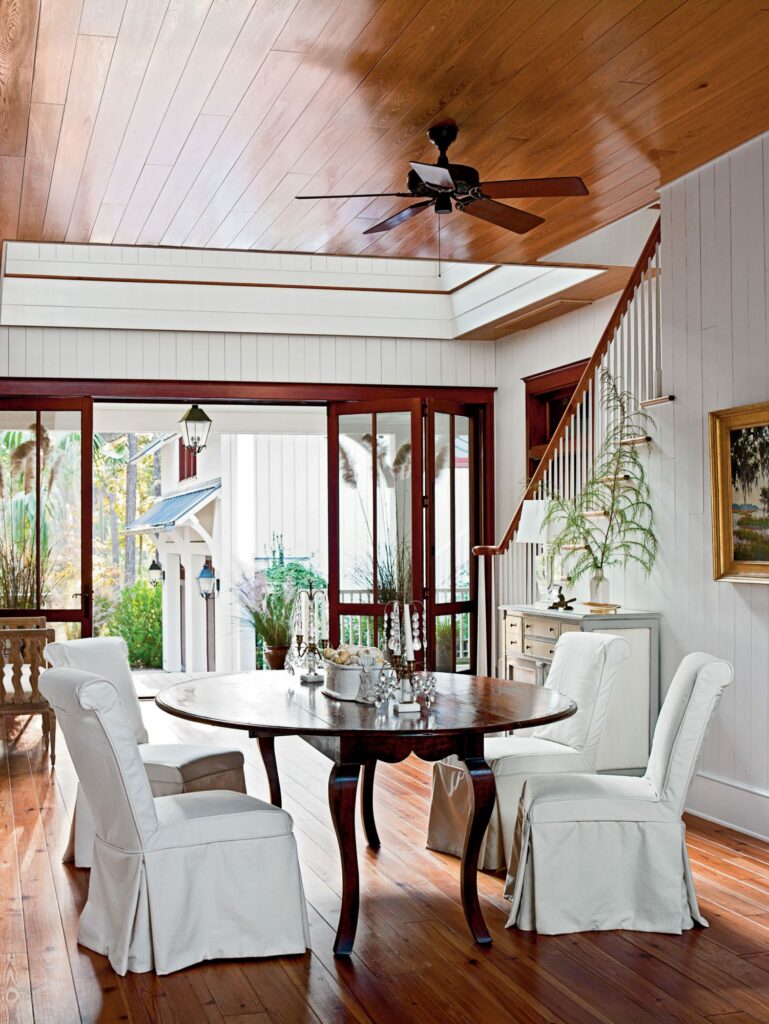
Modeled on a traditional dogtrot, the house’s central hall opens to the front and back with large folding doors that replace a traditional front entry to completely open the central hallway.

Dining Room
The dining room is strategically located in the central breezeway for an alfresco experience.
Kitchen
Windows in the kitchen open to the central hallway and reflect original dogtrot architecture.
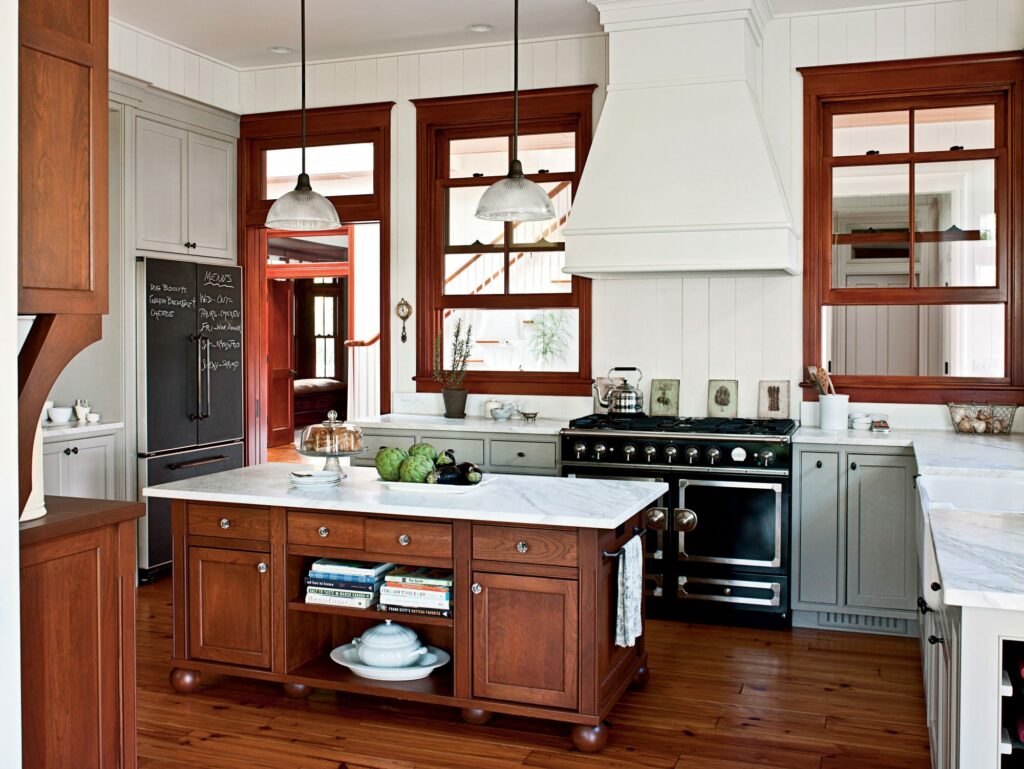
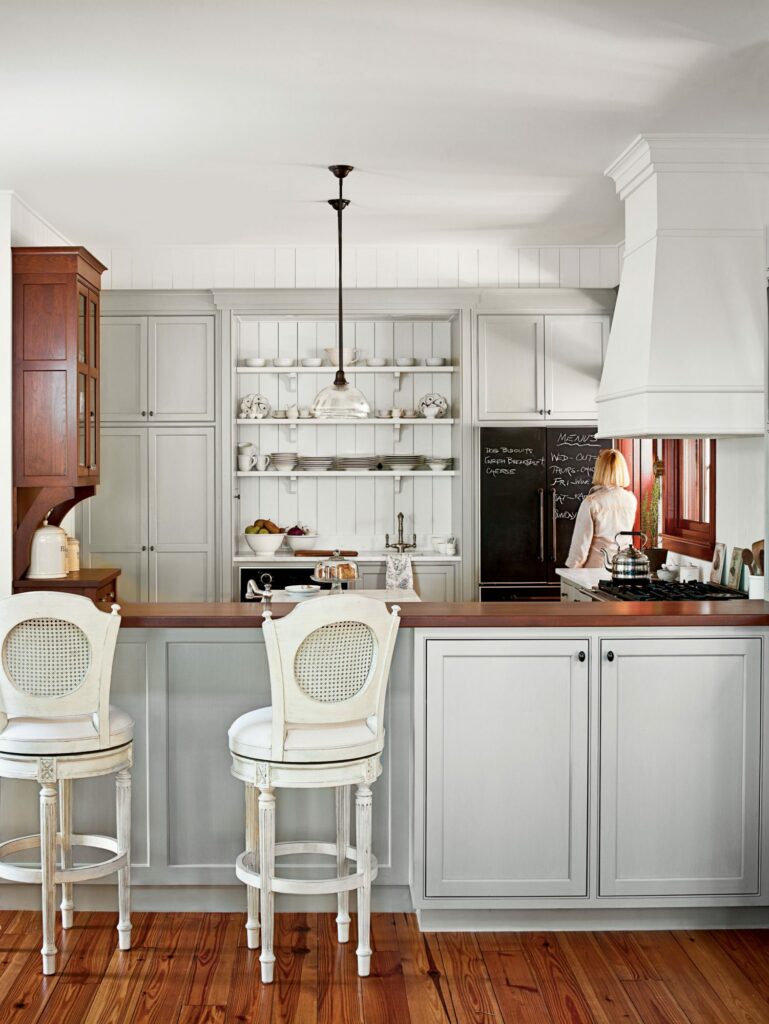
With a wall of large windows, the kitchen’s breakfast nook is an ideal bird-watching spot.
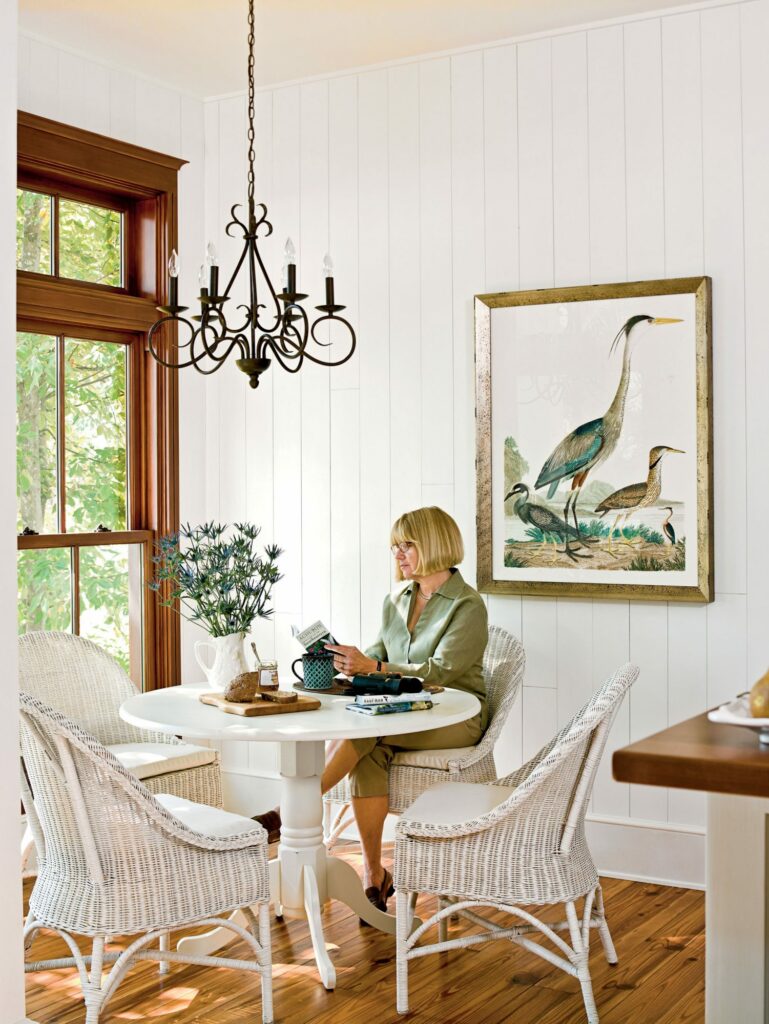
The Den
The fireplace mantel in the central hallway is a piece of reclaimed cherry found by the builder. The painting on the mantel is by South Carolina artist Linda Rorer.
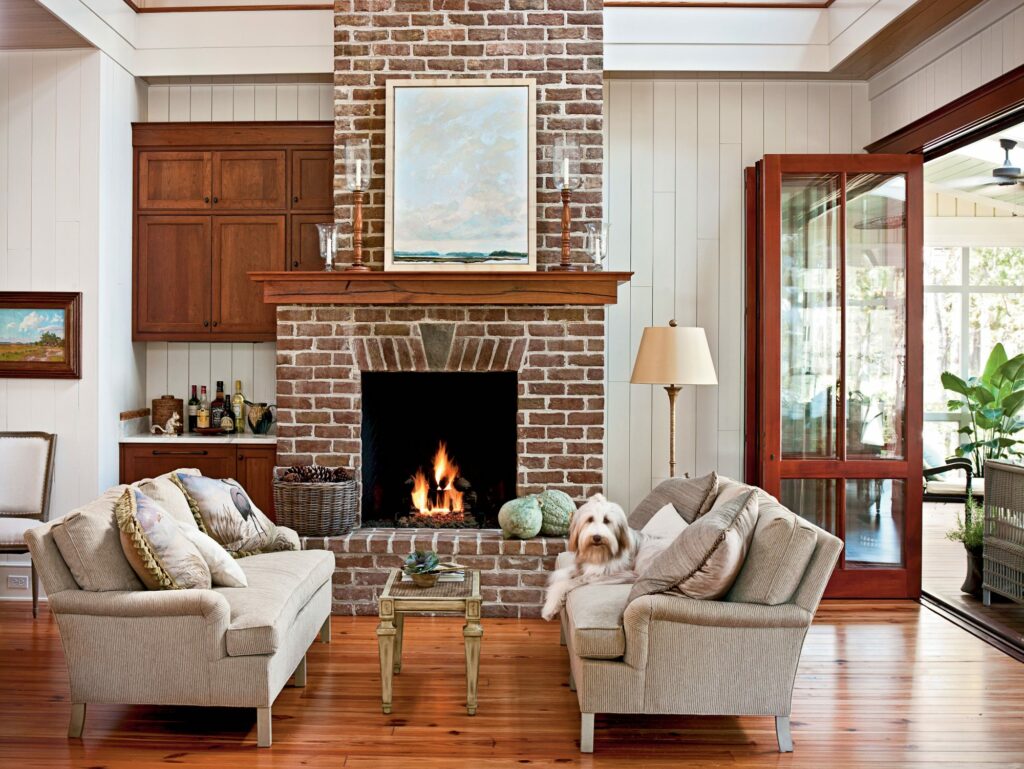
The Porch
The long, narrow screened porch runs the width of the home and is accessible from the formal living room, the central hallway, and the master bedroom.
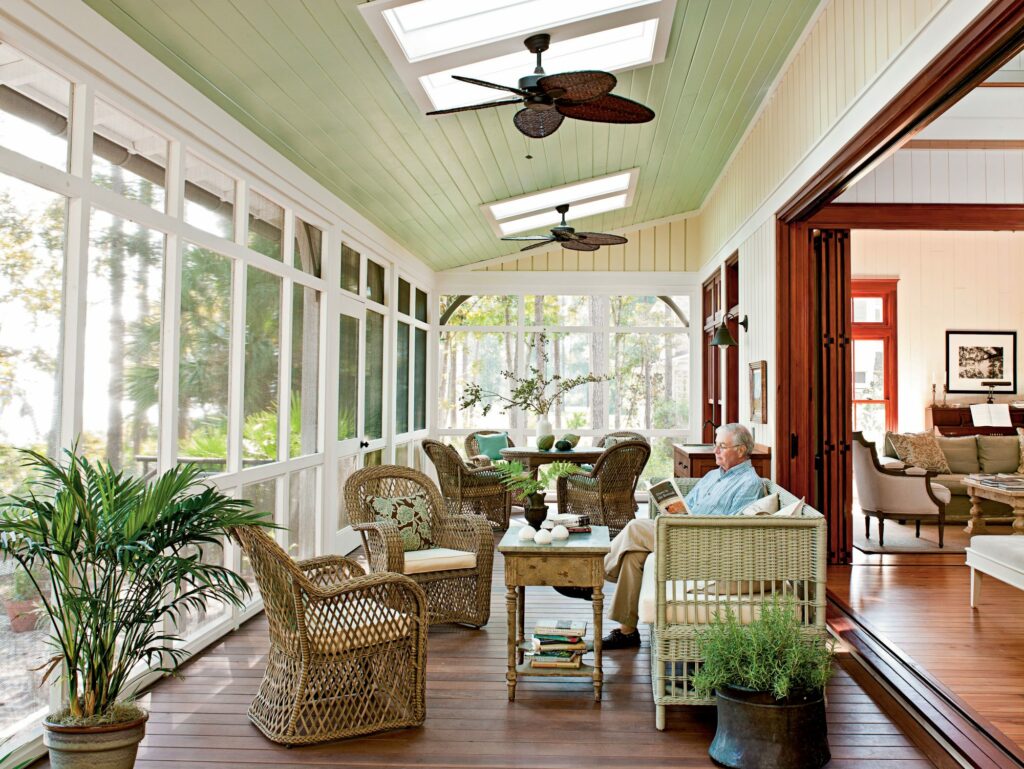
Adapted from SouthernLiving.com
